


Page 26 - LOTN Spring Issue 49 2022
P. 26
FAITH AND CULTURE

        elegantly.
          This generous gift of land, given free of rent charges or feu
        duty, was provided by Sir William Gordon of Letterfourie in
        1850. So, on ground at the edge of the deep ravine through
        which the burn of Buckie flows to the sea, is located the
        Church of St Peter with related school sheltered behind the
        church.
          Seen in the context of the close or the distant view, the
        church of St Peter with its twin aspiring steeples and large
        nave and sanctuary, with the town of Buckpool close around
        and the more distant town of Easter Buckie beyond, though
        visually dominant, is in happy balance with the land in which
        it is placed.
                                                                               The church interior
         The Church                                           design and space and sympathetic in scale with the church

                                                              building.
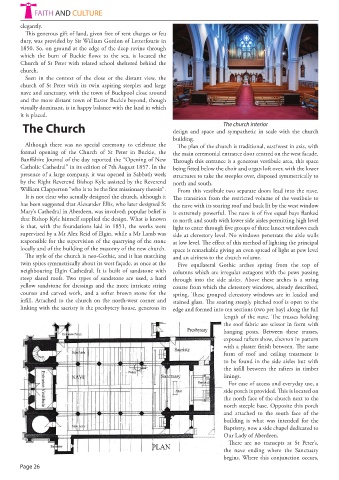
          Although there was no special ceremony to celebrate the   The plan of the church is traditional, east/west in axis, with
        formal opening of the Church of St Peter in Buckie, the   the main ceremonial entrance door centred on the west facade.
        Banffshire Journal of the day reported the “Opening of New   Through this entrance is a generous vestibule area, this space
        Catholic Cathedral” in its edition of 7th August 1857. In the   being fitted below the choir and organ loft over, with the lower
        presence of a large company, it was opened in Sabbath week   structures to take the steeples over, disposed symmetrically to
        by the Right Reverend Bishop Kyle assisted by the Reverend   north and south.
        William Clapperton “who is to be the first missionary therein”.  From this vestibule two separate doors lead into the nave.
          It is not clear who actually designed the church, although it   The transition from the restricted volume of the vestibule to
        has been suggested that Alexander Ellis, who later designed St   the nave with its soaring roof and back lit by the west window
        Mary’s Cathedral in Aberdeen, was involved; popular belief is   is extremely powerful. The nave is of five equal bays flanked
        that Bishop Kyle himself supplied the design. What is known   to north and south with lower side aisles permitting high level
        is that, with the foundations laid in 1851, the works were   light to enter through five groups of three lancet windows each
        supervised by a Mr Alex Reid of Elgin, while a Mr Lamb was   side at clerestory level. No windows penetrate the aisle walls
        responsible for the supervision of the quarrying of the stone   at low level. The effect of this method of lighting the principal
        locally and of the building of the masonry of the new church.  space is remarkable giving an even spread of light at pew level
          The style of the church is neo-Gothic, and it has matching   and an airiness to the church volume.
        twin spires symmetrically about its west façade, as once at the   Five equilateral Gothic arches spring from the top of
        neighbouring Elgin Cathedral. It is built of sandstone with   columns which are irregular octagons with the pews passing
        steep slated roofs. Two types of sandstone are used, a hard   through into the side aisles. Above these arches is a string
        yellow sandstone for dressings and the more intricate string   course from which the clerestory windows, already described,
        courses and carved work, and a softer brown stone for the   spring. These grouped clerestory windows are in leaded and
        infill. Attached to the church on the north-west corner and   stained glass. The soaring steeply pitched roof is open to the
        linking with the sacristy is the presbytery house, generous in   edge and formed into ten sections (two per bay) along the full
                                                                                length of the nave. The trusses holding
                                                                                the roof fabric are scissor in form with
                                                                                hanging posts. Between these trusses,
                                                                                exposed rafters show, chevron in pattern
                                                                                with a plaster finish between. The same
                                                                                form of roof and ceiling treatment is
                                                                                to be found in the side aisles but with
                                                                                the infill between the rafters in timber
                                                                                linings.
                                                                                 For ease of access and everyday use, a
                                                                                side porch is provided. This is located on
                                                                                the north face of the church next to the
                                                                                north steeple base. Opposite this porch
                                                                                and attached to the south face of the
                                                                                building is what was intended for the
                                                                                Baptistry, now a side chapel dedicated to
                                                                                Our Lady of Aberdeen.
                                                                                 There are no transepts at St Peter’s,
                                                                                the nave ending where the Sanctuary
                                                                                begins. Where this conjunction occurs,
        Page 26

