


Page 27 - LOTN Spring Issue 49 2022
P. 27
FAITH AND CULTURE

         the whole is dominated by a bold Gothic arch over, which
         frames the Sanctuary and the High Altar beyond. Side altars
         within the aisle volume, installed in 1882 to celebrate twenty-
         five years of use, are dedicated to Our Lady of Lourdes in
         the north aisle and St Joseph in the south. To complete the
         composition of this wall, at the base of the overflying arch,
         statues of the Sacred Heart and St Peter stand sentinel.
          The floors to the church, including the entrance area, aisles,
         and sanctuary, are of solid construction, with the areas of floor
         below the pews being hung and finished in timber flooring.
         The pews themselves are timber and in the best tradition,
         spartan and uncomfortable.
          The magnificent organ was built from the downtakings of
         the great organ in the Abbey of Fort Augustus.
          From the end of the nave, five steps, one at the Communion
         rail followed by the others in groups of two, elevate the main
         Sanctuary area above the church floor. A very fine and unusual
         communion rail built in coloured ornamental marble separates
         the Nave from the Sanctuary. The main altar in highly
         ornamented Neo Tudor Gothic style has been repositioned to
         suit the new tenets and faces the congregation at the first level.
         A further three steps built in oak creates the plinth where the
         repositioned altar was previously located. The splendid reredos
         which backed the altar, divided into five sections, the central
         one for the Blessed Sacrament and the other four containing
         medallions of Saints Peter and Paul, John the Baptist, and          The extended Sanctuary
         Columba, is made of Caen Stone. The workmanship on this   internally by the change in pattern of the ceiling rafters,
         piece of work is particularly impressive.            necessitated the removal of the existing rose window, then in
          Within the Sanctuary on the flanking walls are pictures   the original gable, and its repositioning in the new gable.
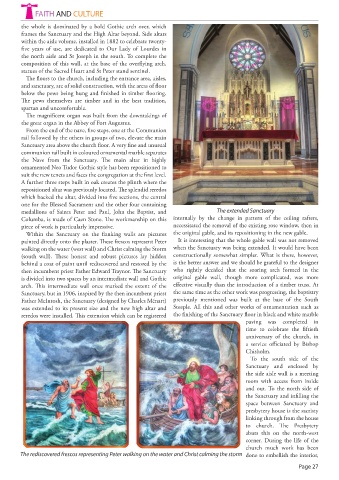
         painted directly onto the plaster. These frescos represent Peter   It is interesting that the whole gable wall was not removed
         walking on the water (west wall) and Christ calming the Storm   when the Sanctuary was being extended. It would have been
         (south wall). These honest and robust pictures lay hidden   constructionally somewhat simpler. What is there, however,
         behind a coat of paint until rediscovered and restored by the   is the better answer and we should be grateful to the designer
         then incumbent priest Father Edward Traynor. The Sanctuary   who rightly decided that the soaring arch formed in the
         is divided into two spaces by an intermediate wall and Gothic   original gable wall, though more complicated, was more
         arch. This intermediate wall once marked the extent of the   effective visually than the introduction of a timber truss. At
         Sanctuary, but in 1906, inspired by the then incumbent priest   the same time as the other work was progressing, the baptistry
         Father McIntosh, the Sanctuary (designed by Charles Ménart)   previously mentioned was built at the base of the South
         was extended to its present size and the new high altar and   Steeple. All this and other works of ornamentation such as
         reredos were installed. This extension which can be registered   the finishing of the Sanctuary floor in black and white marble
                                                                                       paving was completed in
                                                                                       time to celebrate the fiftieth
                                                                                       anniversary of the church, in
                                                                                       a service officiated by Bishop
                                                                                       Chisholm.
                                                                                         To the south side of the
                                                                                       Sanctuary and enclosed by
                                                                                       the side aisle wall is a meeting
                                                                                       room  with access from  inside
                                                                                       and out. To the north side of
                                                                                       the Sanctuary and infilling the
                                                                                       space between Sanctuary and
                                                                                       presbytery house is the sacristy
                                                                                       linking through from the house
                                                                                       to church. The Presbytery
                                                                                       abuts  this on  the north-west
                                                                                       corner. During the life of the
                                                                                       church much work has been
        The rediscovered frescos representing Peter walking on the water and Christ calming the storm  done to embellish the interior,
                                                                                                          Page 27

