


Page 25 - LOTN Autumn Issue 48 2021
P. 25
FAITH AND CULTURE

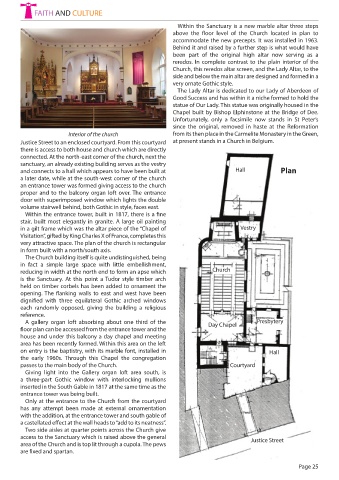
                                                               Within the Sanctuary is a new marble altar three steps
                                                              above the floor level of the Church located in plan to
                                                              accommodate the new precepts. It was installed in 1963.
                                                              Behind it and raised by a further step is what would have
                                                              been part of the original high altar now serving as a
                                                              reredos. In complete contrast to the plain interior of the
                                                              Church, this reredos altar screen, and the Lady Altar, to the
                                                              side and below the main altar are designed and formed in a
                                                              very ornate Gothic style.
                                                               The Lady Altar is dedicated to our Lady of Aberdeen of
                                                              Good Success and has within it a niche formed to hold the
                                                              statue of Our Lady. This statue was originally housed in the
                                                              Chapel built by Bishop Elphinstone at the Bridge of Dee.
                                                              Unfortunately, only a facsimile now stands in St Peter’s
                                                              since the original, removed in haste at the Reformation
                         Interior of the church               from its then place in the Carmelite Monastery in the Green,
        Justice Street to an enclosed courtyard. From this courtyard   at present stands in a Church in Belgium.
        there is access to both house and church which are directly
        connected. At the north-east corner of the church, next the
        sanctuary, an already existing building serves as the vestry
        and connects to a hall which appears to have been built at                  Hall            Plan
        a later date, while at the south-west corner of the church
        an entrance tower was formed giving access to the church
        proper and to the balcony organ loft over. The entrance
        door with superimposed window which lights the double
        volume stairwell behind, both Gothic in style, faces east.
          Within the entrance tower, built in 1817, there is a fine
        stair, built most elegantly in granite. A large oil painting
        in a gilt frame which was the altar piece of the “Chapel of                  Vestry
        Visitation”, gifted by King Charles X of France, completes this
        very attractive space. The plan of the church is rectangular
        in form built with a north/south axis.
          The Church building itself is quite undistinguished, being
        in fact a simple large space with little embellishment,
        reducing in width at the north end to form an apse which            Church
        is the Sanctuary. At this point a Tudor style timber arch
        held on timber corbels has been added to ornament the
        opening. The flanking walls to east and west have been
        dignified with three equilateral Gothic arched windows
        each randomly opposed, giving the building a religious
        reference.
          A gallery organ loft absorbing about one third of the           Day Chapel       Presbytery
        floor plan can be accessed from the entrance tower and the
        house and under this balcony a day chapel and meeting
        area has been recently formed. Within this area on the left
        on entry is the baptistry, with its marble font, installed in                           Hall
        the early 1960s.  Through this Chapel the congregation
        passes to the main body of the Church.                                    Courtyard
          Giving  light  into  the Gallery  organ loft area south, is
        a three-part Gothic window with interlocking mullions
        inserted in the South Gable in 1817 at the same time as the
        entrance tower was being built.
          Only at the entrance to the Church from the courtyard
        has  any  attempt  been  made  at external  ornamentation
        with the addition, at the entrance tower and south gable of
        a castellated effect at the wall heads to “add to its neatness”.
          Two side aisles at quarter points across the Church give
        access to the Sanctuary which is raised above the general                        Justice Street
        area of the Church and is top lit through a cupola. The pews
        are fixed and spartan.

                                                                                                          Page 25

